Sunday, July 18, 2010

Almost out of the hole..

So its been a busy few weeks but we have almost finished up the bulk of the walkup. Since last time we have finished the walls, poured the floor and installed a nice new trench drain with a 3 inch drain attached, so hopefully this should prevent any more flooding.


The concrete needed some minor re-contouring after it was poured to fill some low points but now its all gently sloped towards the drain. We still need to call around to find someone to custom make us a door for opening that is smaller than any standard exterior door. The door that was there seems like was a converted screen door that let wind blow right through it in the winter:
Then its on to re- siding the kitchen add on and then a back deck!

Wednesday, June 16, 2010

Rebuilding the basement walk up

Before we moved in, the back of our house looked like this:

the white structure poking out the side of the kitchen is the basement walk up. The home inspector noted that it was a DIY job and that it might need repair at some point. We found out the extent of its problems about 8 months after we moved in and a torrential rainstorm unleashed streams of water through cracks in the side of the walk up. It leaked *really* bad given the right type of rain storm. We went from bone dry basement to 2 inches in some spots, being from Alberta where basements are usually dry it was a bit of a shock.

Our master plan for fixing the walk up had 2 phases. In the first, we ran a 4" drain line to the door leading to the walk up (originally it was a drain hooked to a garden hose type thing that tied into an existing drain in the main part of the house).

We are now embarking on the second phase of this project, tearing off the old walk up enclosure and building a new concrete base (with a drain *outside* of the house). First we tore off the structure. This took all of 10 minutes.


We then dug a 5'x8'x5.5' hole with the help of our contractor neighbor's laborers.

Around the edge of the hole was a trench that our contractor neighbor poured footings into for us last week. Last weekend and this week we've been working on building the walls for the new walk up out of concrete blocks.


Today we were chatting with our contractor neighbor and I guess he showed another contractor in the neighborhood our block work and he had a hard time believing we were doing it ourselves. After slaving away on a project it's always nice to get feedback like that :o).

This project is a part of a larger vision to make the back of the house less ghetto. The next steps are to side the kitchen, build the deck, tear down the shack/garage and build a fence; but all things in time.

Saturday, June 12, 2010

We wish we were as good as this guy...


So it's been nearly a month since our last post. Between our current project and sorting out some logistical issues in our real life there hasn't been much time for blogging. We're currently working on the restructuring of our back walk up stairs (the ones that resembled Niagara Falls whenever it rained). This has so farinvolved digging a 5'x8'x6' hole and pouring footings. We're now building the block wall, then it'll be on to the drain/floor and new stairs. While we knew mostly what to do for this project we grossly under estimated how physically hard it would be. Luckily we were able to call in some manual labor on short notice to help with some of the heftier parts. There will be a blog post with pictures/etc when we get some more time.

Wednesday, May 19, 2010

Stair railing complete!

The stair case is now 99% complete. It still needs new light fixtures at the base and top of the stairs, a piece of trim where the stair case meets the plaster, and some general sanding/touching up. But for now it's pretty good we think. We have a house guest coming on Friday and need to get the house in shape so this wasn't a minute too soon!

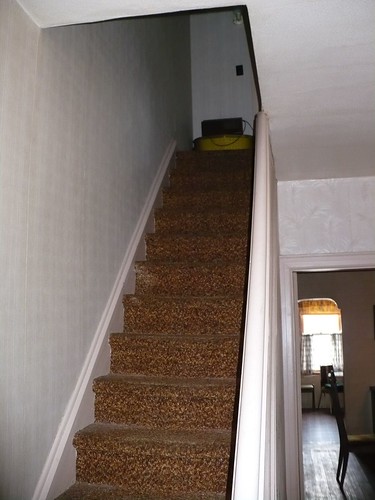
Here's what it looked like before:

Here it is now:

Keep in mind that *none* of this is original to the house. The newels are cedar 4x4s clad with oak/oak trim, the railing is from central fairbank lumber (that was a gong-show and a half...), and the balusters were ripped out of a 1x8 of select pine. This meant that the balusters are rectangular and not square which we think gives the stair case a bit more of a craftsman-type feel.

Monday, May 10, 2010

The prettiest thing in our house right now...


...is this bit of railing we installed yesterday. Once we had all the pieces cut, painted and stained assembling the railing only took about 15-20 minutes. It was pretty sweet. Let's hope the main railing goes as smoothly.

Sunday, May 9, 2010

Work on the upstairs railing

We're now getting close to being able to install the horizontal railing at the top of the stairs. We trimmed out the full newel and have started to stain it. We're also prepainting and staining the balusters, railing and baseplate to save us the pain of trying to paint/stain without making a mess when it is all installed.

Think we used enough clamps?


To make it so we could paint all sides of the balusters at once we rigged up this line.

Wednesday, May 5, 2010

Yet another stairs update...


Custom woodwork/stairs takes a lot of time, but we're really starting to see the pay off. We trimmed out the half newel and started staining it (it's a 2x4 with oak cladding). This is just after the first coat of stain, but it seems like it will look quite good.


We also finally got all the stairs stained! No more skipping other stairs, we can go up and down like normal people again. *woo*